
Commercial Construction · Moreton, Wirral
Moreton Hills Golf Range
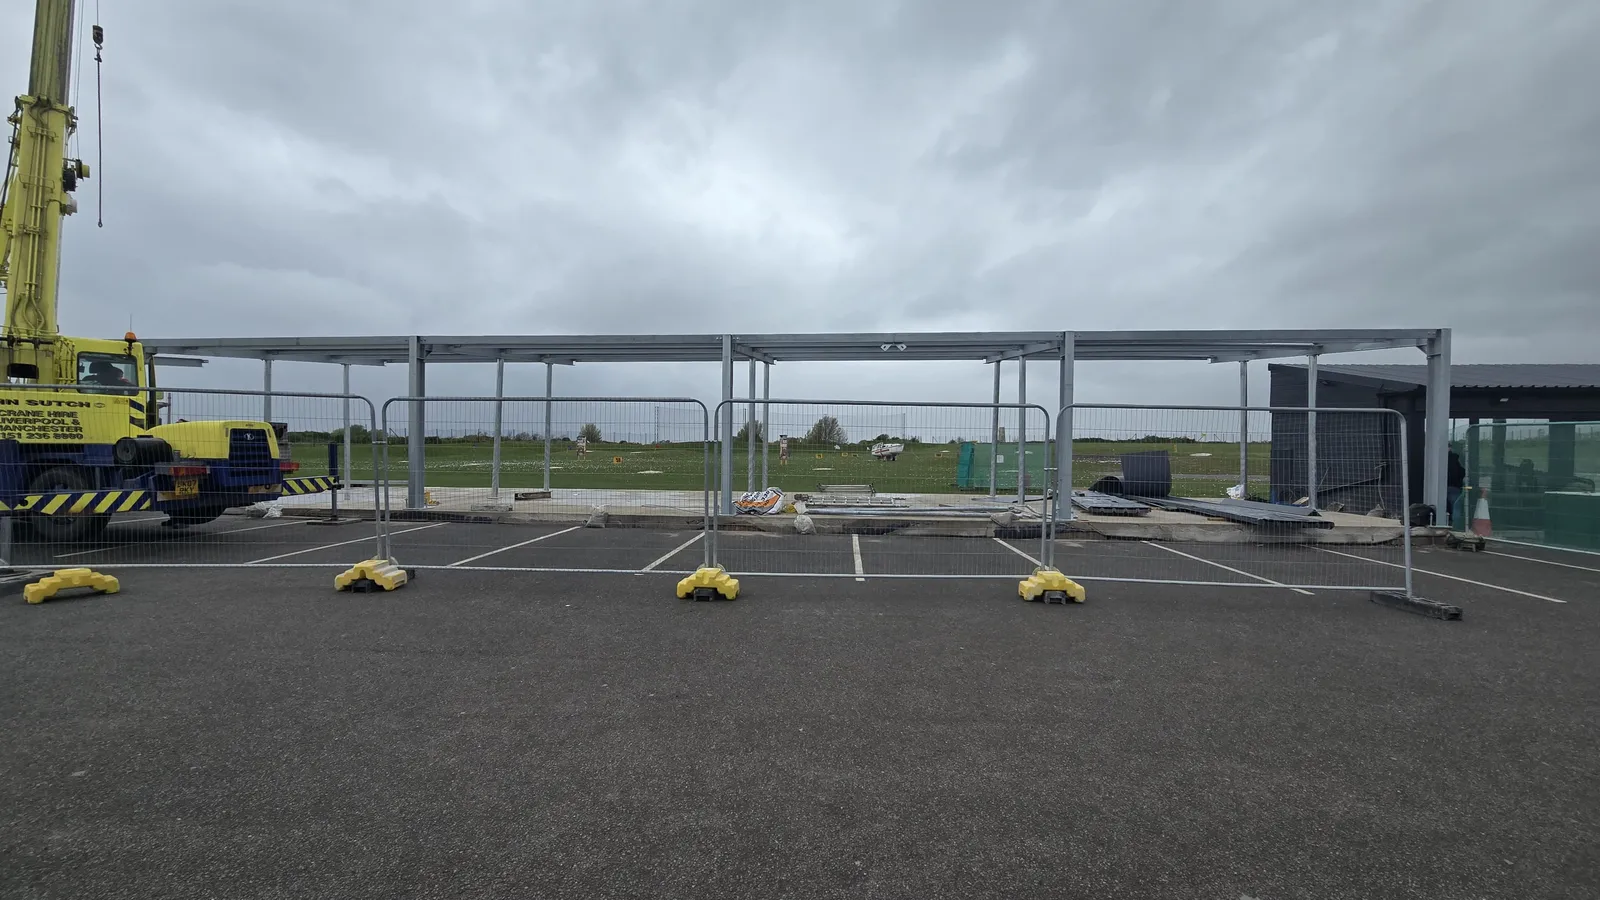
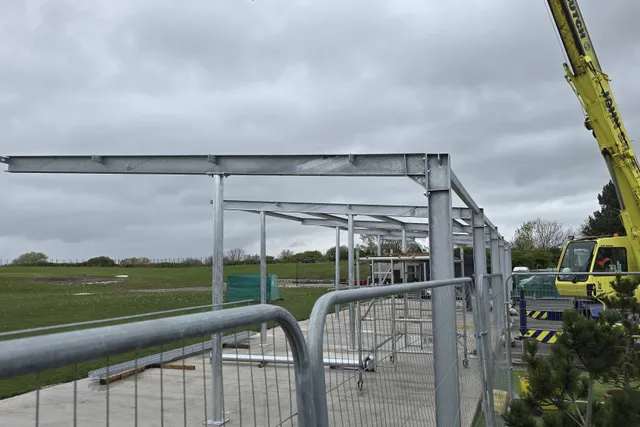
MSR designed, fabricated and erected the full canopy structure for Moreton Hills Golf Range's driving-range bays, from Bootle fabrication to on-site crane erection.
Challenge
Moreton Hills Golf Range needed a canopy over its driving-range bays, and the job started with nothing to build from: a green-field site on the Wirral, no existing structure to tie into, no established access routes or hardstanding for plant. The frame had to span open bays and stand up to coastal weather, and every stage of access and craneage had to be planned from scratch rather than worked around what was already there. It's a different brief to the rail and marine work MSR is best known for, but it carries the same basic requirement: a frame that goes up straight, stays straight, and does its job through a Merseyside winter.
Approach
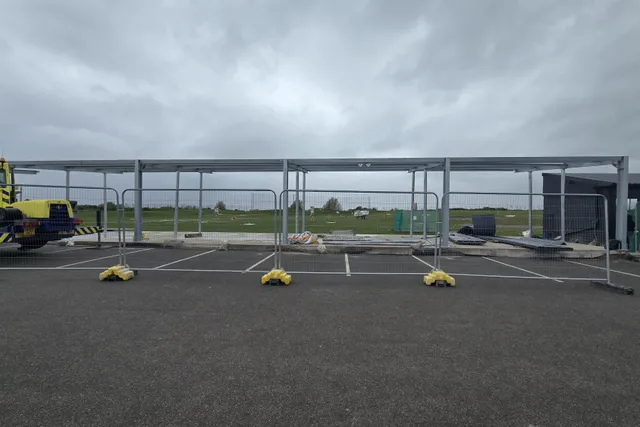
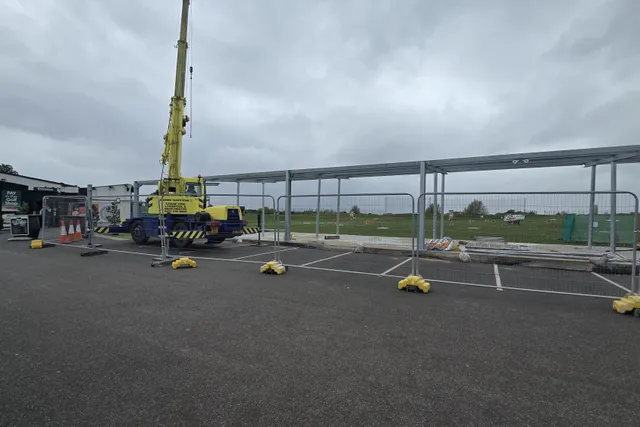
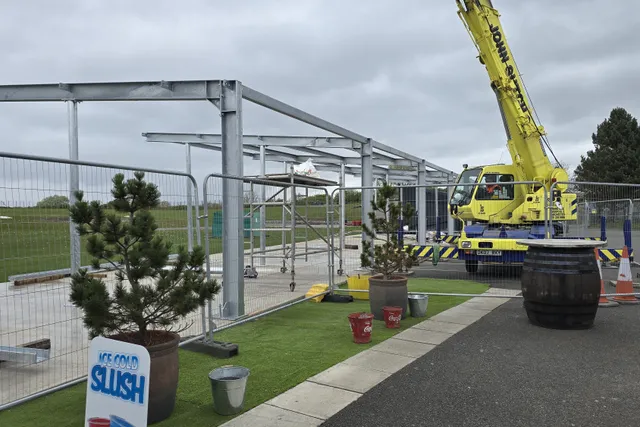
MSR took the job through design, fabrication and erection as one package rather than handing pieces off to different contractors. Steelwork was drawn and cut at the Bootle works, then moved to the Moreton site and erected using crane on the open ground of the range. Working bay by bay across a live green-field site meant sequencing the crane lifts around the layout of the driving range itself, rather than a conventional building footprint.
Outcome
The driving-range bays now sit under a fully erected canopy running the length of the range, giving golfers cover regardless of weather. For MSR it's proof that the same fabrication and erection capability behind rail and tunnelling work scales down cleanly to a straightforward commercial structure, delivered end to end without subcontracting the steelwork out.
Services used
Gallery
On site
Tell us what you need fabricated.
Structural, architectural or tunnelling steelwork — send drawings or a rough spec and we’ll come back with a straight answer.